
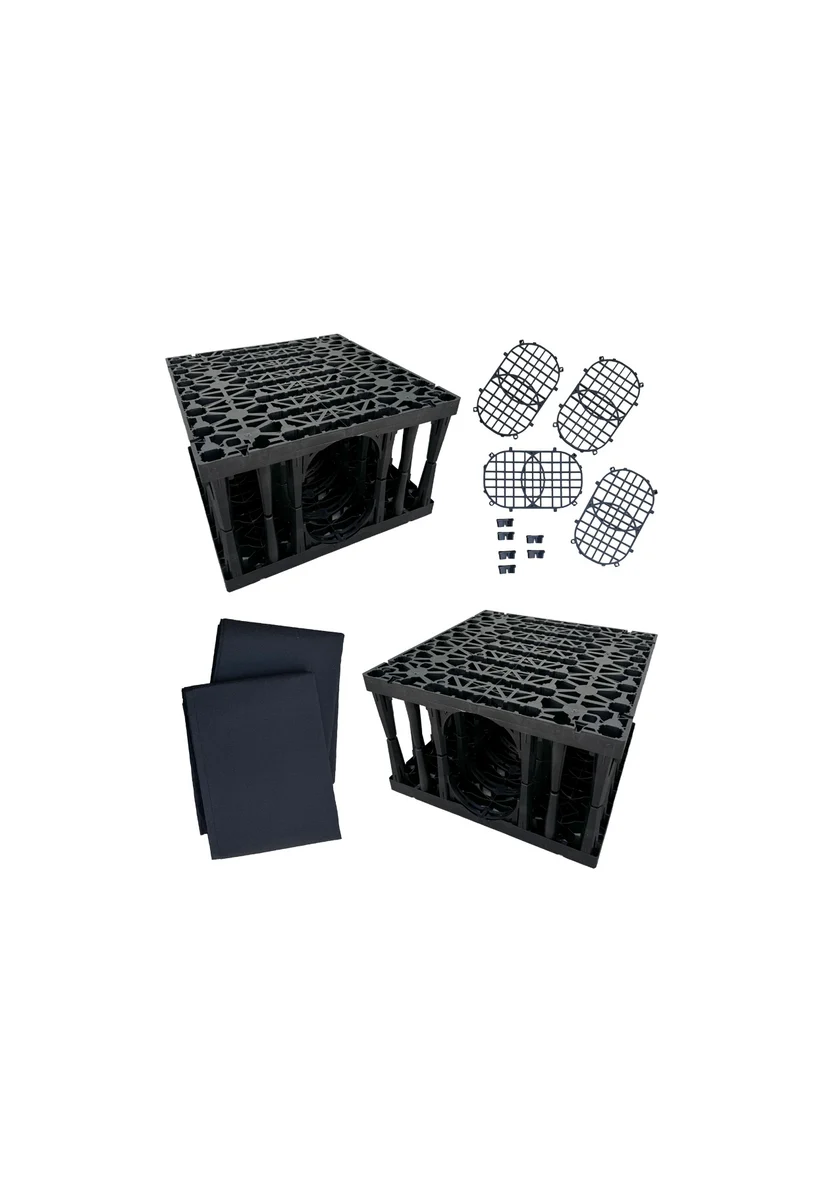
Description
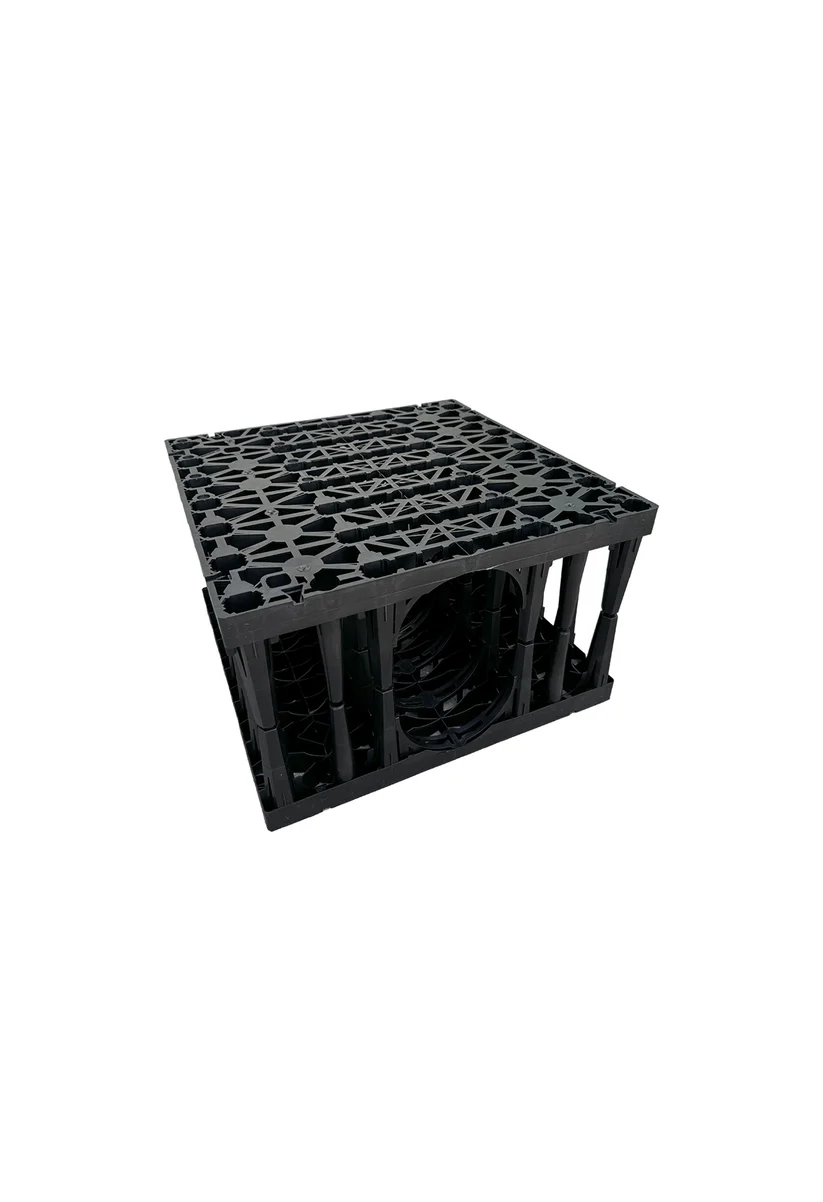
The EcoVault 75 litre Chamber kit is a compact underground solution for dispersing liquid from urine-diverting toilets or greywater in off-grid settings. It replaces traditional hand-dug gravel soak pits, with a lightweight, modular chamber system.
The system is designed for urine discharge to ensure proper below grade dispersal as well as ensure the urine hose never gets plugged. The EcoVault can also handle greywater from showers and bathroom sinks when at least two chambers are used. Additional chambers can be connected in series to increase overall capacity. Ideal for tiny homes, cabins and remote structures without municipal sewer access. Multiple chambers can be connected to increase system capacity.
Purpose
Underground infiltration chamber for dispersing urine (Class 3) and greywater (Class 2) into soil in off-grid environments.
Primary Class 3 Use
• Urine from urine-diverting toilets
Optional Class 2 Use
• Shower greywater
• Bathroom sink greywater
Not intended for:
• Blackwater (feces or toilet paper)
• Kitchen grease discharge without pre-treatment
Application Type
Replacement for self-dug gravel infiltration pits.
Modular Design
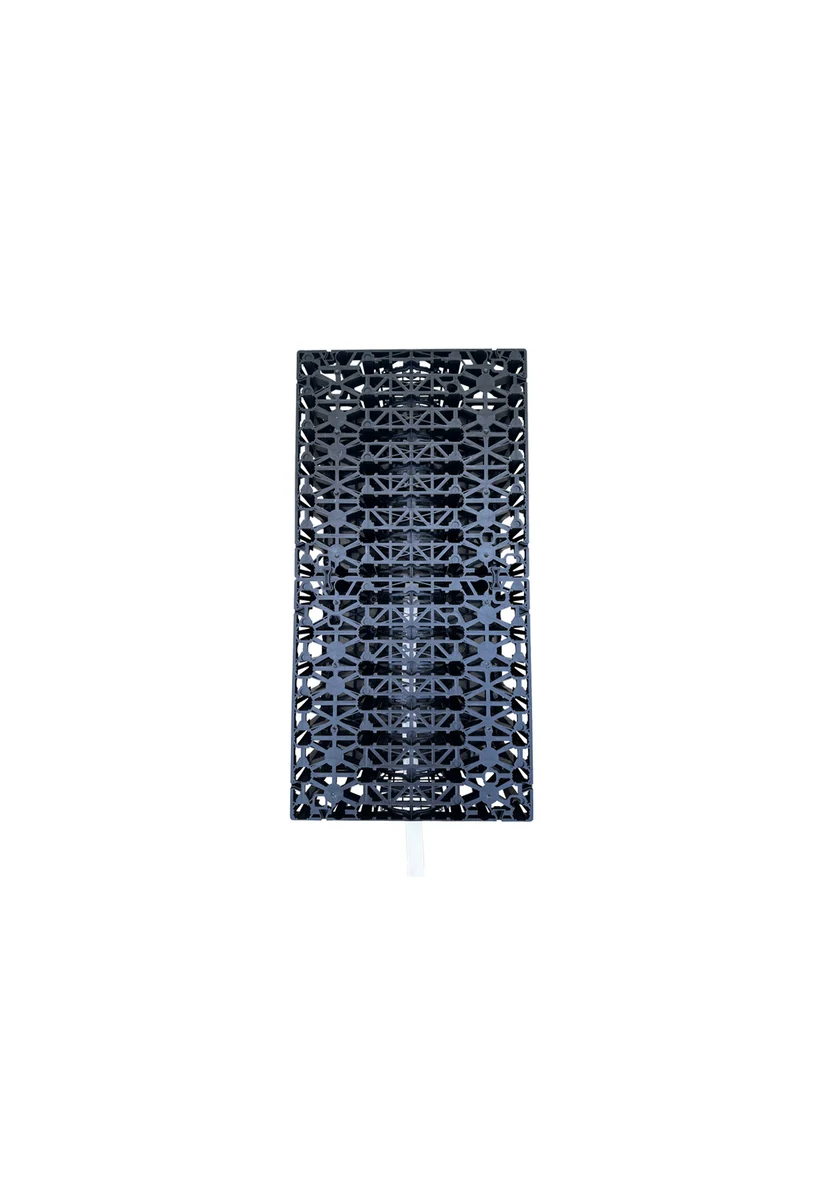
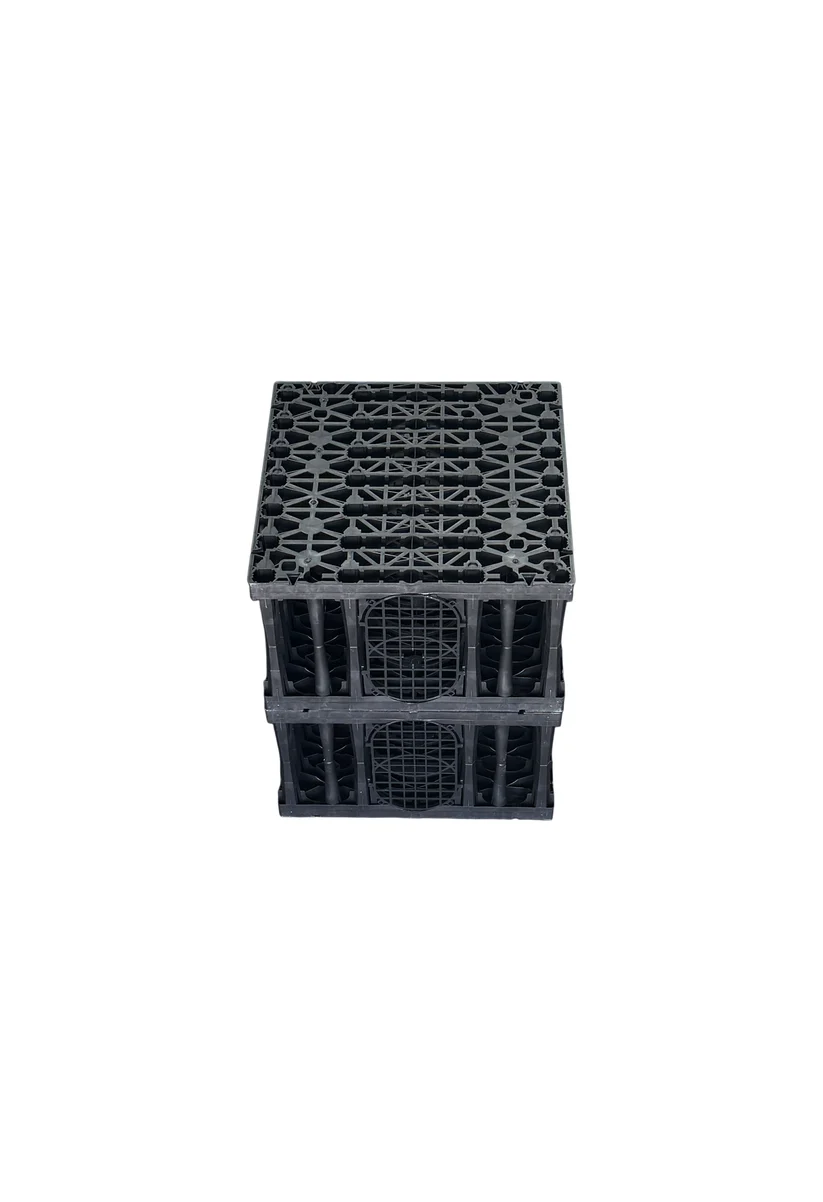
Chambers can be connected in series to increase storage volume and infiltration area. The individual EcoVault chambers can be joined together in series for shallower soil depth or for 3 season installations. The chambers can also be joined vertically for 4 season applications.
Chamber Kit Includes:
- 1 x 20 gallon Ecovault chamber
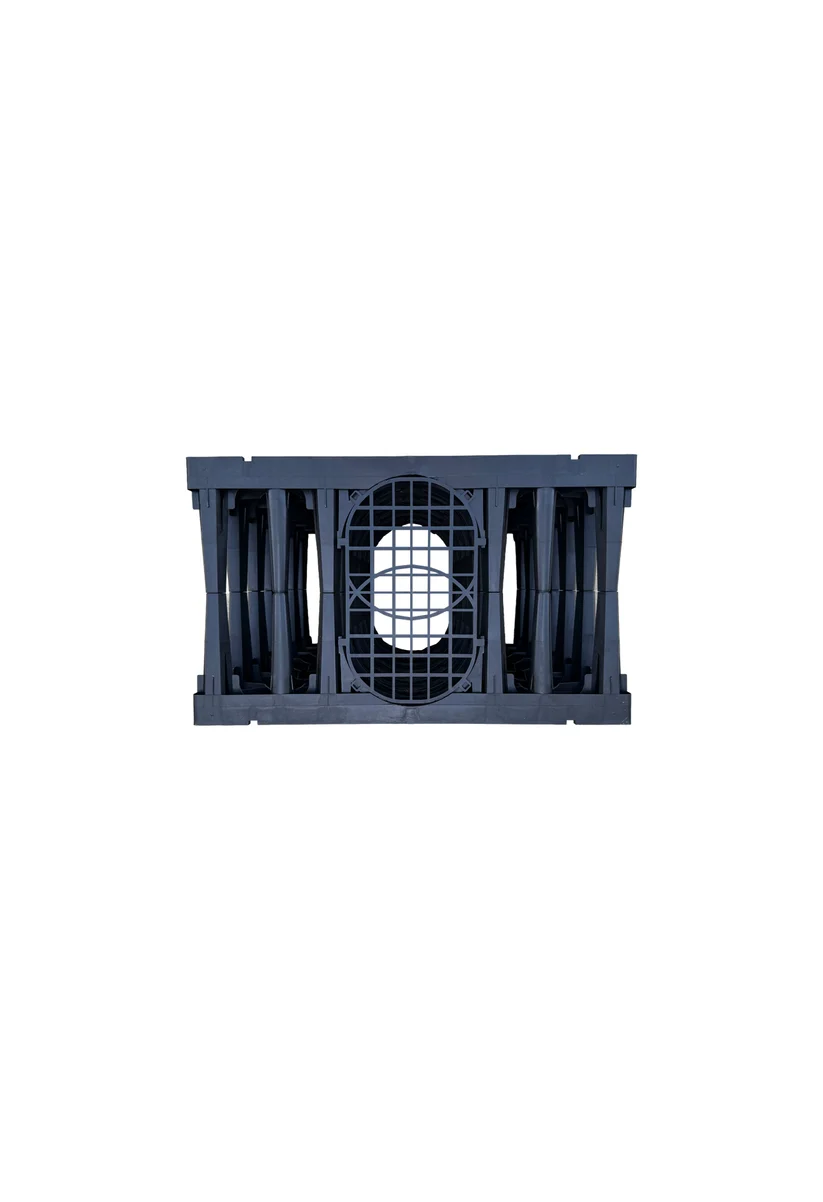
- 2 x grid for pipe entry points
- 3 x connector clips to attach chambers together
- 1 x non-woven geotextile fabric
Installation Details:
Before installation, verify local regulations regarding urine and greywater discharge. Setback requirements from wells, property lines, foundations, and surface water vary by jurisdiction.
1. Site Selection
- 50ft from surface water, lakes and rivers.
- Above seasonal high groundwater table
- Works best n well-draining soil
- Greywater usage should be minimum 10 ft from building foundation
- Not in areas subject to vehicle traffic.
- Load rating: Not rated for vehicle traffic
2. System Sizing
Each assembled container is 20” x 20“ x 12” in size and can hold approximately 75 litres of liquids. Infiltration system capacity can be increased by connecting multiple chambers together either by stacking or connecting them together in-line.
- Urine Only (1–2 people, seasonal use): 1 chamber may be sufficient in well-draining soil, but it’s highly recommended to use 2 chambers on top of each other for winter use.
- Urine + Shower + Sink: Minimum 2 chambers recommended.
- Full-time use typically requires 3 or more chambers.
- When in doubt, increase chamber count rather than oversizing a single unit.
3. Excavation
Excavate a pit that’s at least 3 inches wider than the chamber/chambers on each side and deep enough for:
- 4 inches gravel base
- Chamber height
- 2 inches of gravel cover
- 8 inches of soil cover
- For a stacked installation of two chambers, the excavation should be approximately 38″ deep.
- For an in-line installation of two units, the excavation should be at approximately 26″ deep and measure 52″ long.
- Install below frost depth in cold climates if used year-round, typically 48″ depth.
4. Base Preparation
- Install 4–6 inches of ¾ inch clean washed drainage stone.
- Level and lightly compact.
5. Chamber Preparation
See the Chamber Preparation document for more detailed instructions.
- Assemble chamber / chambers
- Connect the chambers together if you use multiple chambers
- Cut an opening in the grid for the inlet pipe
- Wrap entire chamber in non-woven geotextile fabric. (Included)
- Overlap seams with a minimum of 12 inches.
- Do not use plastic sheeting!
6. Plumbing Connection
- All lines must be gravity-fed.
- Maintain a minimum slope of 1/8 inch per foot.
- Use solid (non-perforated) ABS/PVC pipe.
- The maximum inlet pipe size is 5″ Schedule 40 PVC.
- Position the end of the inlet pipe as close as possible to the center of the chamber.
- When connecting multiple sources to the same chamber, use a larger-diameter main pipe and connect the individual lines to this pipe along its length.
- For shower connection: Install hair trap.
- For sink connection: Install simple grease trap.
- Do not allow solids, toilet paper, fats, or food waste to enter system.
7. Installation in Excavation
- Place wrapped chamber on gravel base.
- Connect inlet pipe securely. Inlet pipe end should be in the middle of the chamber/chambers.
- Surround sides with clean washed stone.
- Fold geotextile over top of chamber.
- Fill top with 2 inches of washed stone.
8. Backfill
- Backfill remaining depth with native soil.
- Compact gently in layers.
- Final grade should slope away from structure.


Reviews
There are no reviews yet.